
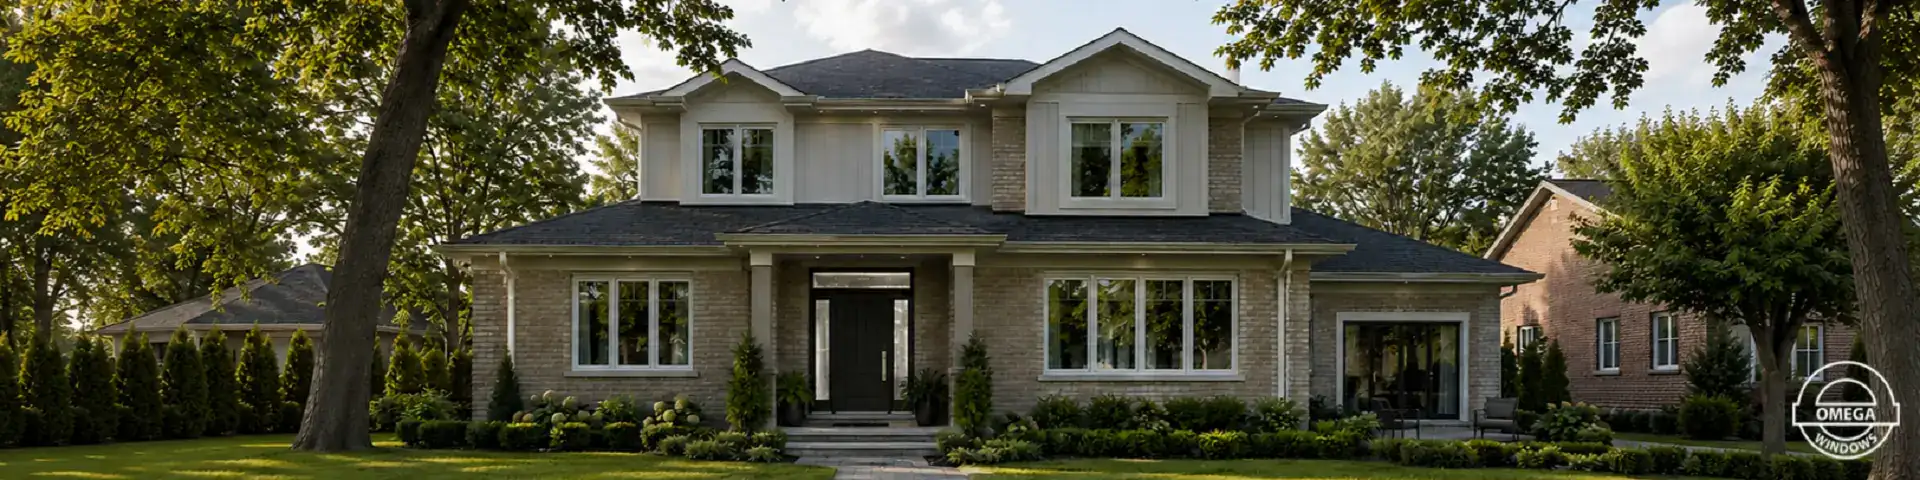
OMEGA PRODUCT COLLECTIONS
Vinyl Windows, Entry Doors & Patio Doors
MADE-TO-ORDER WINDOWS | IN-HOUSE INSTALLATION | SCARBOROUGH SHOWROOM
Omega helps homeowners and project teams compare vinyl windows, entry doors and patio doors for replacement, renovation and new-construction projects. We manufacture made-to-order vinyl window systems and steel and fiberglass entry door systems, supply vinyl patio door systems, and provide practical guidance from product selection through installation.
Clear comparisons of window styles, frame profiles, glass options and door configurations help identify the most suitable starting point for each project.
Family-Owned Since 1989 | Scarborough Manufacturing | GTA, Durham & York
Choose the Right Product Category for Your Project
Windows and doors serve different needs within the home. Some openings require ventilation or a larger glass area, while others need secure exterior access, a more distinctive front entrance, or a practical connection to a deck, patio or backyard.
Compare Omega’s three primary product categories below, then continue to the relevant product page or window-style section for operating types, configurations, glass packages, finishes, hardware and performance options.
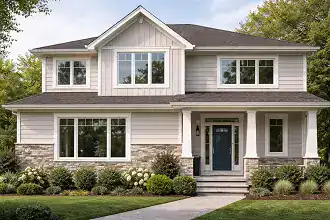
Vinyl Windows
Omega manufactures vinyl windows in operating and fixed styles for different room functions, opening sizes and architectural needs.
Compare options based on ventilation, natural light, views, ease of operation, frame profile, glass configuration and long-term maintenance.
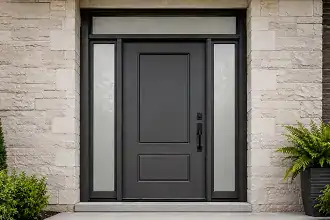
Entry Doors
Omega manufactures steel and fiberglass entry door systems for front and secondary exterior entrances.
Compare panel designs, decorative glass, sidelights, transoms, colours, finishes, hardware and security options to create an entrance that suits the home’s architecture and everyday access needs.
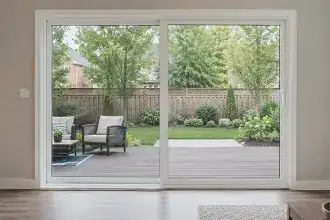
Patio Doors
Omega supplies vinyl patio door systems for openings that connect interior living areas with decks, patios and backyards.
Compare panel configurations, glass, finishes, hardware, screens and security options based on available space, natural light, outdoor access and everyday operation.
Compare Omega Vinyl Window Styles
The right window style depends on how the opening should function, how much ventilation is needed, the desired glass area, the available wall space, and the architectural character of the property.
Use the following window-style cards as starting points. Individual product pages provide more detailed information about operation, applications, configurations, and available options.
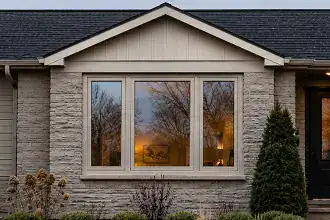
Casement Windows
Side-hinged casement windows open outward using a crank mechanism. They are a practical choice where ventilation, accessible operation, and a clean contemporary appearance are priorities.
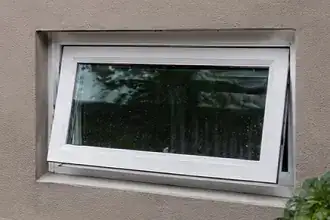
Awning Windows
Top-hinged awning windows open outward from the bottom. Their compact operating style can work well for bathrooms, basements, kitchens, and other openings where controlled ventilation is important.
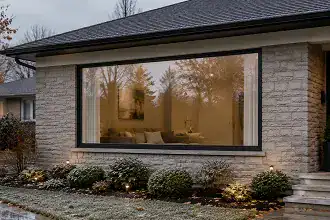
Fixed Windows
Fixed windows do not open and are designed primarily for natural light, exterior views, and architectural composition. They can be used independently or combined with operating windows.
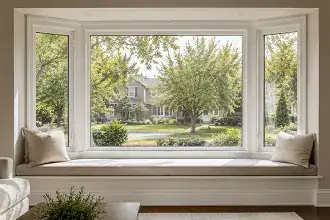
Bay Windows
Bow Windows
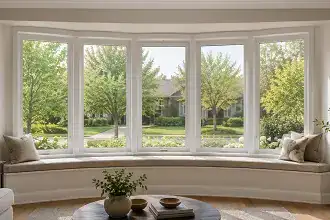
Bow windows use several window sections to create a broader, gently curved projection. Their wider glass arrangement can help create panoramic views and a bright, open interior.
Double Slider Windows
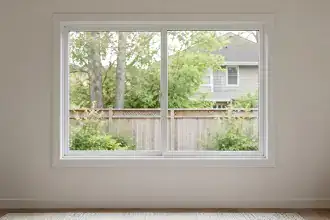
Double slider windows have two horizontally moving sashes. They provide flexible ventilation and are well suited to openings where an outward-swinging window would be impractical.
Single Slider Windows
Double Hung Windows
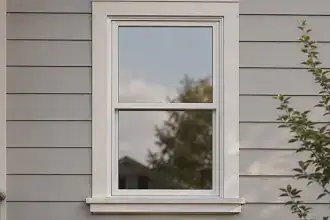
Double hung windows have two vertically operating sashes. Their balanced appearance works well with traditional, transitional, and updated residential designs.
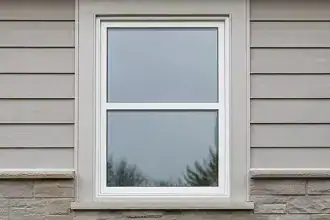
Single Hung Windows
Single hung windows combine a vertically operating lower sash with a fixed upper sash. They provide a familiar appearance and simple ventilation for a variety of residential openings.
Explore Window Performance and Design Options
Window style determines how a unit opens and looks, but it is only one part of the selection process. Frame profile, glass configuration, material consistency, grilles, colours, hardware, and finishing details also influence the final result.
The following feature pages explain these options without duplicating the more detailed product information found on each window-style page.
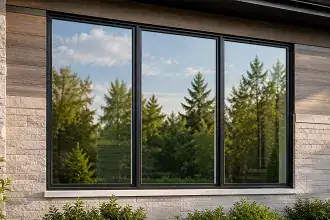
Narrow Frame Windows
Narrow frame windows use slimmer visible profiles to increase the proportion of glass within the opening. They are worth considering when natural light, cleaner sightlines, and a more contemporary appearance are priorities.
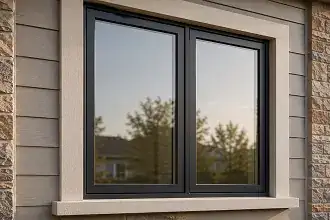
Energy Plus Windows
The Energy Plus series combines an upgraded glass package with supporting frame and sealing components for projects where higher thermal performance is a central consideration.
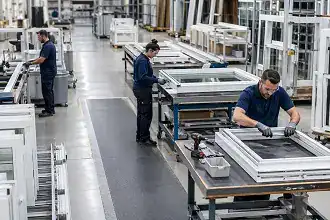
Virgin Vinyl uPVC
Learn what virgin vinyl and uPVC mean, how the material is used in window and door frames, and why the finished system must be evaluated alongside glazing, sealing, reinforcement, hardware, and installation.
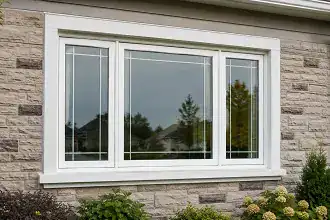
Custom Grilles and Accessories
Compare decorative grilles, interior finishing components, trim options, hardware, and other details that help coordinate new windows with the interior and exterior design of the property.
Plan for Replacement, Renovation or New Construction
Replacement, renovation and new-construction projects involve different decisions around existing openings, product coordination and installation. Defining the scope early helps Omega identify the information needed and guide the project toward the appropriate products and next steps.
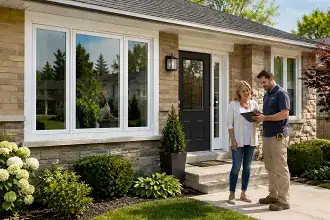
Replacement Projects
These details help determine whether retrofit or full-frame replacement is the more appropriate installation approach before the window or door system is finalized.
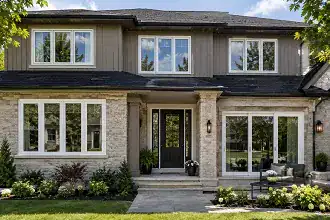
Multi-Opening Renovations
Reviewing these elements together helps create a more consistent result across the home while accounting for the function of each opening.

New Custom Home Projects
Omega works with homeowners and project teams to review available plans and opening information before window and door selections are confirmed.
What to Compare Before Choosing Windows or Doors
A useful product comparison looks beyond appearance or one performance claim. Consider how the complete system will fit the opening, function in the space, and support the wider goals of the project.
Operation and Room Use
Determine whether the opening needs ventilation, an unobstructed view, easy cleaning, secure access, outdoor connectivity, or a combination of functions.
Frame Profile and Glass Area
Compare standard and narrower frame profiles based on the desired sightlines, visible glass area, exterior proportions, and surrounding architecture.
Glass and Energy Performance
Review available double-pane or triple-pane configurations, coatings, gas fills, spacers, and other glass-package components based on the needs of the specific opening.
Colours, Grilles and Hardware
Coordinate exterior colours, interior finishes, grille patterns, handles, locks, and related details with the rest of the home.
Measurement and Installation
Accurate measurements, opening preparation, sealing, insulation, alignment, and finishing all contribute to the fit and long-term operation of a window or door.
Warranty and Product Support
Review what is covered, the applicable warranty period, maintenance requirements, exclusions, and the process for obtaining support after installation.
Local Product Guidance and Installation Support
Selecting the right window or door is easier when product guidance, measurement and installation requirements are considered together.
From its Scarborough head office and showroom, Omega helps homeowners and project teams compare options, clarify project requirements and plan the next step with a local team.
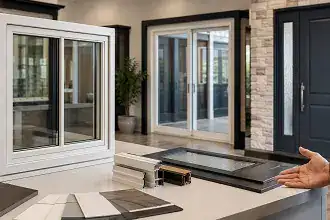
Scarborough Manufacturing and Showroom
Omega manufactures its vinyl window systems in Scarborough. At the local showroom, homeowners and project teams can compare window styles, entry doors, patio doors, frame profiles, glass, colours, finishes and hardware with guidance from an Omega specialist.
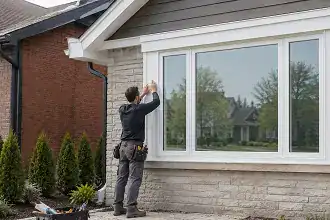
Factory-Trained, In-House Installation
Omega coordinates window and door installation through its factory-trained, in-house team, supporting consistent communication from confirmed measurements through final fit and finishing.
The Installation Services page explains opening preparation, alignment, insulation, sealing, interior and exterior finishing, retrofit installation and full-frame replacement in greater detail.
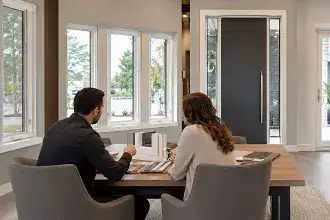
Guidance for Homeowners and Project Teams
Homeowners can compare products based on comfort, natural light, appearance, ventilation, exterior access and everyday operation.
Contractors, custom home builders and architects can discuss plans, opening dimensions, product configurations, design requirements, performance goals and installation timing with the Omega team.
Frequently Asked Questions About Omega Windows and Doors
Choosing windows and doors involves more than selecting a style. Opening dimensions, operation, frame profile, glazing, finishes, hardware, installation requirements and product-specific warranty terms all influence the final selection.
Product, Project & Installation FAQs
The answers below provide high-level guidance for comparing Omega’s vinyl windows, entry doors and patio doors. Dedicated product, feature and installation pages provide more detailed information about individual styles, configurations and available options.
What window and door products does Omega offer?
Omega manufactures made-to-order vinyl windows in operating and fixed styles and steel and fiberglass entry door systems. Omega also supplies vinyl patio door systems. Available configurations, finishes and product options depend on the selected system and project requirements.
Which Omega products are manufactured in Scarborough?
Omega manufactures its vinyl window systems and steel and fiberglass entry door systems in Scarborough. Vinyl patio door systems are supplied as part of the wider product offering, with local product guidance, showroom support and factory-trained, in-house installation available.
Which vinyl window styles are available?
Omega offers casement, awning, fixed, bay, bow, double slider, single slider, double hung and single hung vinyl window styles. Available sizes, configurations and options depend on the opening and selected window system.
Can different window styles be combined in one home?
Yes. Different rooms and openings often benefit from different operating styles. Fixed windows can support natural light and unobstructed views, while casement, awning, slider or hung windows can provide ventilation where required.
Are the same options available for every window and door?
No. Glass packages, colours, finishes, grilles, hardware, screens, security features, configurations and performance ratings vary by product. Omega can confirm which options are available for the specific window or door system being considered.
Does Omega support replacement, renovation and new-construction projects?
Yes. Omega supports individual replacements, multi-opening renovations, whole-home projects and new custom-home construction. Product specifications, measurements and installation requirements are reviewed according to the opening and overall project scope.
Does Omega provide window and door installation?
Yes. Omega provides factory-trained, in-house installation for its window and door projects. The installation approach is determined after the existing opening, frame condition, dimensions, selected product and finishing requirements have been reviewed.
Can I visit Omega to compare products in person?
Yes. Omega’s head office and showroom are located in Scarborough. Homeowners and project teams can compare window styles, entry doors, patio doors, frame profiles, glass, colours, finishes and hardware with guidance from the Omega team.
Do warranty terms vary by product?
Yes. Warranty coverage can vary by product, component and applicable terms and conditions. Omega can confirm the warranty information associated with a specific window, entry door, patio door, glass package or hardware selection before the order is finalized.
Window and Door Resources
Explore practical articles about vinyl windows, entry doors, patio doors, product features, installation considerations and home upgrade planning.
The latest resources provide additional guidance for comparing options, understanding common project decisions and preparing for replacement, renovation or new-construction work.
Start Your Window and Door Project
Share available opening measurements, photographs, plans or design references so Omega can better understand the project scope, product priorities and installation requirements.
Request a quote, schedule a Scarborough showroom appointment or call the Omega team to discuss the most appropriate next step.