
SERVING THE GTA, DURHAM REGION & YORK REGION
Vinyl Casement Windows | Omega Windows & Doors Manufacturing
MADE-TO-ORDER IN SCARBOROUGH | FAMILY-OWNED SINCE 1989
Omega manufactures made-to-order vinyl casement windows that are hinged at the side and open outward using a crank mechanism. Their operating sash provides adjustable ventilation, a relatively clear glass area and compression sealing when closed and locked.
Compare single and double configurations, glass packages, frame profiles, colours, grilles, hardware and installation requirements based on the opening and project goals.
Canadian Made Vinyl Windows | Factory-Trained Installation | ENERGY STAR® Options
What Are Vinyl Casement Windows?
Vinyl casement windows are operating windows with a sash hinged along one side. Turning the interior crank moves the sash outward, while the locking system draws it back against the frame and compression weather seals when closed.
Casement windows are also sometimes described as crank windows or crank-out windows. They can be configured with the hinges on the left or right, depending on the room layout, desired airflow and available exterior clearance.
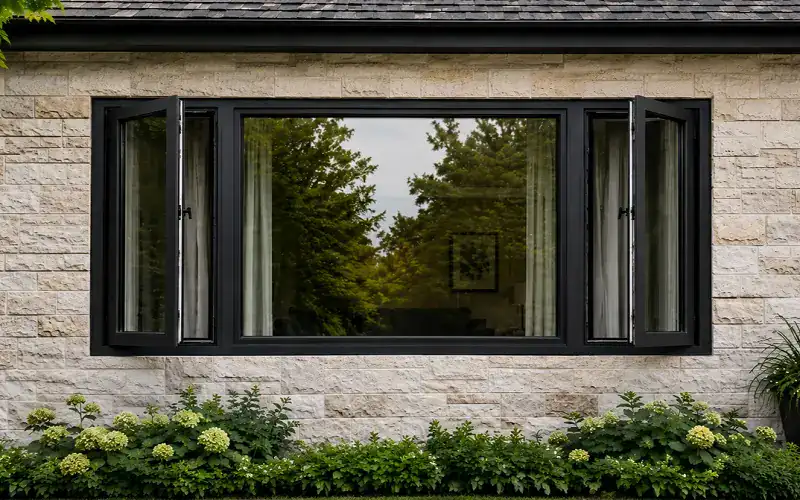
Side-Hinged Operation
The operating sash is hinged along one side of the frame and projects outside the home when opened.
The selected hinge direction determines which side remains fixed and the direction in which the sash moves.
Crank-Controlled Operation
An interior crank controls the outward movement of the operating sash and returns it toward the frame when closing.
This can make the window practical where lifting, sliding or pushing a sash directly would be less convenient.
Compression Sealing & Locking
When the window is closed and locked, the operating hardware draws the sash against the frame and compression weather seals.
The completed seal depends on the selected system, hardware adjustment, fabrication and installation.
Interior Screen & Exterior Clearance
Because the sash opens outward, a casement window can use an interior-mounted insect screen.
The exterior area must remain clear of walkways, railings, rooflines, landscaping and other features that could interfere with operation.

Omega Vinyl Casement Window System Details
A casement window should be evaluated as a complete system. Omega’s current vinyl window construction brings together virgin vinyl uPVC profiles, multi-chamber design, fusion-welded corners, compression weather seals, operating hardware, insulated glass and reinforcement where required.
The exact construction, glass package, hardware and performance information should be confirmed for the selected dimensions and configuration.
Virgin Vinyl uPVC Profiles
Omega uses virgin vinyl uPVC profiles within its vinyl window systems. Profile design, fabrication, glazing, weather seals, hardware and installation all contribute to the completed unit.
Multi-Chamber and Fusion-Welded Construction
Separated chambers within the frame and sash profiles contribute to the structure and thermal design of the completed unit.
Fusion-welded corners join the vinyl profiles into the frame and sash assemblies. Fabrication quality and dimensional consistency help support fit, alignment and operation.
Compression Seals and Multi-Point Locking
Casement-window hardware draws the closed sash toward the frame and compression weather seals.
Omega’s current casement-window offering uses multi-point locking to secure the sash at more than one location. The exact hardware configuration should be confirmed for the selected size and system.
Glass Package Options
Glass components, ENERGY STAR® eligibility and performance ratings vary by the selected system, unit dimensions and project requirements.
Reinforcement and Configuration Review
Larger casements and multi-window assemblies should be reviewed according to the limitations and requirements of the selected system and opening.
Compare Casement Window Configurations
Casement windows can be used individually or coordinated with fixed and operating styles. The most suitable configuration depends on the opening dimensions, ventilation requirements, desired glass area, exterior elevation and room use.
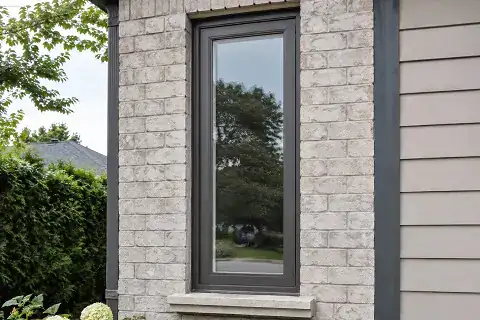
Single Casement Windows
A single casement has one side-hinged operating sash within the opening.
It provides ventilation and outward-opening operation without an additional centre frame division.
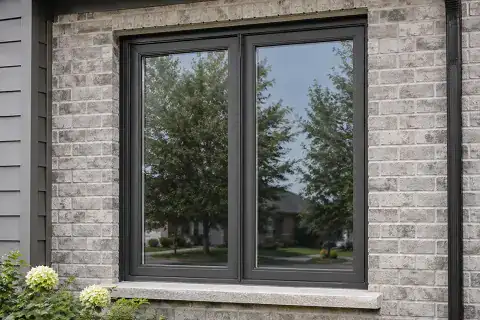
Double Casement Windows
A double casement configuration combines two operating casement sections within a wider opening.
The arrangement can provide ventilation from both sides while introducing a visible centre division.
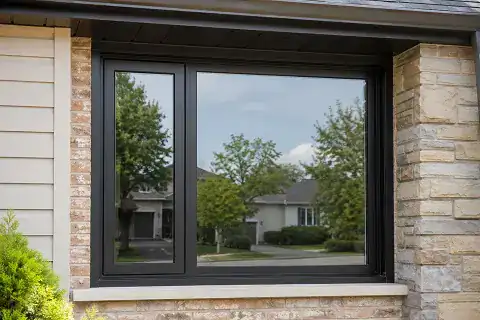
Casement and Fixed Window Combinations
Combining a casement window with a fixed section can balance operating ventilation with a larger non-operating glass area.
The proportions can be planned around the view, room layout and exterior design.
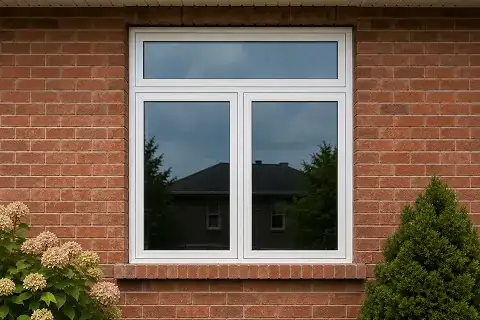
Casement and Awning Combinations
Casement and awning windows can be coordinated where different openings need side-hinged and top-hinged ventilation.
The styles may also share related frame, glass and finish details across the home.
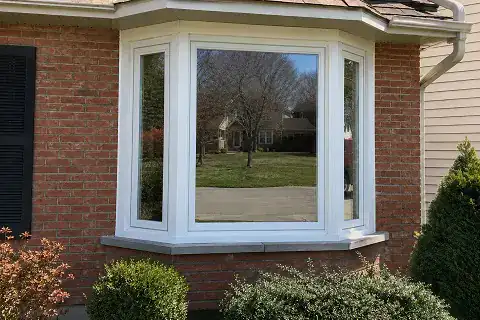
Casement Units in Bay and Bow Assemblies
Casement windows may be used as operating side units within some bay or bow arrangements.
The complete assembly should be planned around projection, structural requirements, frame divisions, ventilation and exterior finishing.
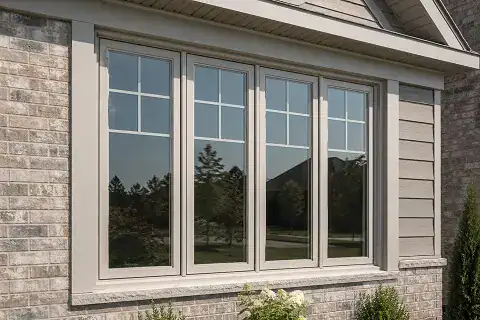
Frame Profiles, Colours, Grilles and Hardware
Casement windows can be coordinated with available frame profiles, colours, grille patterns and hardware.
The selected details should complement surrounding windows and the home’s interior and exterior design.
When Casement Windows May Be a Good Fit
Casement windows can suit rooms and openings where ventilation, crank operation or a relatively clear glass area are priorities.
Exterior clearance, window dimensions and the way the space is used should still guide the final selection.
Rooms That Need Operating Ventilation
The outward-opening sash provides ventilation across much of the opening.
The amount and direction of airflow depend on how far the sash is opened, the hinge direction and surrounding conditions.
Openings Above Counters or Sinks
The handle location and reach should still be reviewed for the specific opening.
Openings Where Glass Area Is a Priority
A single casement does not require a horizontal or vertical meeting rail through the middle of its operating sash.
This can provide a relatively uninterrupted glass area compared with some slider or hung configurations. An available narrow frame profile may further reduce the amount of visible frame.
When Another Window Style May Be Better
A casement window may not be the best starting point where the outward-opening sash would interfere with a walkway, deck, railing, roofline, landscaping or exterior equipment.
Slider or hung windows may be worth comparing when exterior projection is impractical. Awning windows may be useful where top-hinged operation better suits the opening.
What to Compare Before Choosing Casement Windows
Casement operation is only one part of the selection. Hinge direction, exterior clearance, opening size, glass, frame profile, hardware and installation all affect how the completed window will look and function.
Operation and Opening Requirements
Hinge Direction and Exterior Clearance
Confirm the hinge side based on exterior obstructions, nearby windows, room layout and the preferred crank and lock positions.
Hinge direction can also influence how the open sash catches or redirects available airflow. Where multiple casements are installed together, the opening directions should be coordinated for practical operation and a consistent exterior arrangement.
Opening Size and Reinforcement
The dimensions and proportions of the opening can affect sash size, operating hardware and reinforcement requirements.
Larger units and multi-window configurations should be reviewed against the limitations of the selected system. The selected proportions should balance ventilation, visible glass and practical operation rather than being based on opening size alone.
Crank, Locking Hardware & Screens
Compare the crank position, handle finish, hinge hardware and multi-point locking operation available for the selected casement window.
Because the sash opens outward, casement windows can use an interior-mounted insect screen. Omega can confirm the available screen type, hardware finishes and whether each option is standard or optional for the chosen configuration.
Reach, clearance around interior finishes and ease of screen access should also be considered before the final selections are confirmed.
Casement and Fixed Window Combinations
Frame Profile and Visible Glass
Compare the amount of frame and sash that will remain visible around the glass.
Standard and narrower frame profiles can create different glass-to-frame proportions within the same opening.
Glass Package and Solar Exposure
Consider available double-pane or triple-pane configurations, Low-E coatings, gas fills and tempered glass based on room use, orientation, solar exposure and project performance goals.
Retrofit or Full-Frame Installation
Retrofit installation generally retains more of the existing frame.
Full-frame replacement removes the existing window assembly and can involve additional opening preparation, insulation, trim and finishing.
The appropriate approach depends on the condition of the existing opening and the wider project scope.
Colours, Grilles and Finishing Details
Coordinate frame colours, grille patterns, hardware finishes, trim and other details with the surrounding windows and the home’s design.
Warranty Coverage and Product Standards
Warranty coverage and applicable product ratings can vary by component, casement-window configuration and selected glass package.
Omega can confirm the written terms and available product documentation associated with the selected system before the order is finalized.

Lifetime Vinyl Frame Warranty
Lifetime warranty coverage is available on applicable structural vinyl frame components, subject to Omega’s written warranty terms, conditions and exclusions.

20-Year Glass and Hardware Warranty
Twenty-year warranty coverage is available on applicable glass and hardware components, subject to the selected product and Omega’s written warranty terms and exclusions.

Fenestration Standards
Applicable Omega window products meet the relevant requirements of AAMA/WDMA/CSA 101/I.S.2/A440:22 and the Canadian Supplement, CSA A440S1:25.
Performance classifications can vary by model, size, glass package and configuration.
Casement Windows for Replacement, Renovation & New Construction
Project type affects how opening dimensions, hinge direction, exterior clearance, frame profile, glazing and installation requirements should be evaluated.
Defining the scope early helps clarify the information needed and the most appropriate next step.
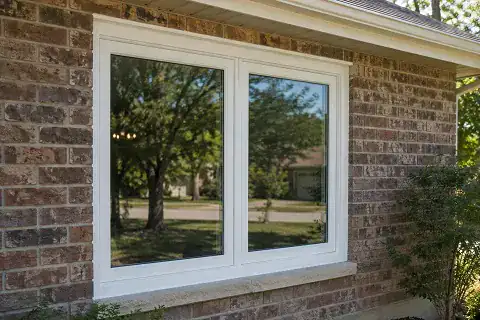
Replacement Window Projects
Existing openings should be reviewed for frame condition, dimensions, hinge direction, exterior clearance and interior and exterior finishing requirements.
Omega can then confirm the casement configuration, glass package and appropriate installation approach.
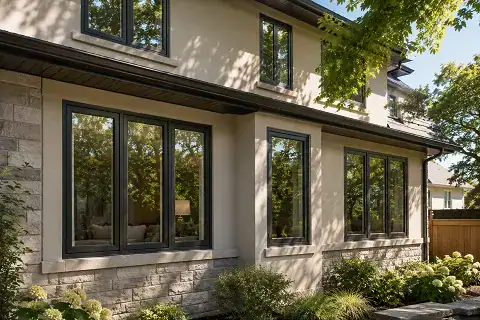
Multi-Opening Renovations
Projects involving several windows benefit from coordinated decisions around casement and fixed combinations, hinge directions, frame profiles, glass, colours, grilles, hardware and exterior elevation lines.
Each room can use the operating style it requires while maintaining a more consistent overall appearance.
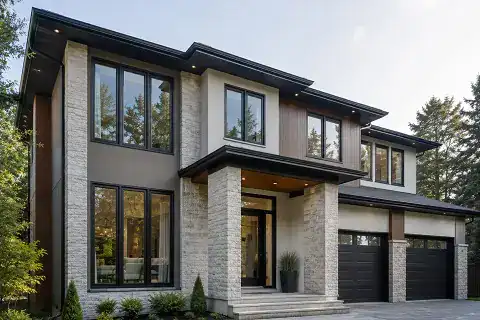
New Custom Home Projects
New custom homes allow casement sizes, hinge directions, fixed and operating combinations, elevations, glass packages, finishes and installation timing to be coordinated from the available plans.
Omega works with homeowners, contractors, custom home builders and architects to review project information before selections are finalized.
How the Casement Window Process Works
Choosing a casement window involves product, opening and installation decisions.
The process moves from the goals for the room to a confirmed configuration and installation scope.
1. Identify the Requirements for the Opening
Consider ventilation, view, privacy, room use, exterior clearance and whether crank operation is suitable for the location.
2. Compare Configurations and Options
Review the casement configuration, hinge direction, frame profile, glass package and available design options.
3. Confirm Measurements and Installation Requirements
Omega reviews the opening dimensions, existing frame condition, exterior obstructions, installation approach and interior and exterior finishing requirements.
4. Review the Quote and Project Details
Confirm the selected products, installation scope, schedule and applicable warranty coverage before proceeding.
Typical Casement Window Installation Timing and What Can Affect It
Every casement-window project is different.
On-site installation timing depends on the number and complexity of the units, the condition of the openings, finishing requirements and whether the work involves retrofit or full-frame replacement.
Standard On-Site Timing
Many straightforward residential window installations can be completed on site within one or two days.
Manufacturing, scheduling and delivery lead times are confirmed separately and vary according to the selected products and overall project scope.
Number and Complexity of Openings
Projects involving double casements, large units, bay or bow assemblies, coordinated combinations or additional finishing work may require more time than straightforward individual replacements.
Opening Condition and Installation Method
Retrofit installation generally retains more of the existing frame and may involve less work around the opening.
Full-frame replacement can require additional preparation, insulation, trim and interior or exterior finishing.
Weather and Structural Changes
Window installation can be completed throughout the year, but heavy rain, strong winds or other severe conditions may require schedule adjustments.
Permit or approval requirements should be confirmed when a project involves structural changes to an opening.
Compare Casement Windows at Omega’s Scarborough Showroom
Omega manufactures its vinyl window systems in Scarborough. At the local showroom, homeowners and project teams can review casement operation, hinge direction, frame profiles, glass packages, colours, grilles, hardware and related window styles with guidance from an Omega specialist.
Bring available photographs, opening measurements, plans or design references to help the team understand the project scope, exterior-clearance considerations and priorities for each opening.
Omega serves casement-window projects across the GTA, Durham Region and York Region from its Scarborough head office, manufacturing facility and showroom.
Frequently Asked Questions About Casement Windows
Hinge direction, exterior clearance, glass, hardware and installation requirements all affect how a casement window will operate within the completed opening.
Casement Window Operation, Design & Installation FAQs
These answers address common questions about casement operation, configurations and project planning. Related pages provide deeper material, glazing, accessory and installation guidance.
What is a vinyl casement window, and how does it operate?
A vinyl casement window has an operating sash hinged along one side of the frame.
Turning the interior crank moves the sash outward. Reversing the crank returns the sash to the frame, and the locking system then draws it against the frame and compression weather seals.
Where are casement windows commonly used?
Casement windows are commonly considered for kitchens, bathrooms, bedrooms, living areas and other rooms where adjustable ventilation and a relatively clear glass area are priorities.
Opening dimensions, reach, exterior clearance and room use should be reviewed before the style is selected.
What should be considered when choosing the hinge direction?
Hinge direction determines which side of the sash remains attached to the frame and the direction in which the window opens.
Consider the room layout, desired airflow, exterior obstructions, nearby windows and the most practical crank and lock positions.
Do casement windows require exterior clearance?
Yes. The sash projects outside the home when opened.
Check for walkways, decks, railings, overhangs, landscaping, air-conditioning equipment and other features that could interfere with operation.
Can casement windows be combined with fixed or awning windows?
Yes. Casement windows can be combined with fixed sections to balance ventilation and glass area or coordinated with awning windows where different openings need side-hinged and top-hinged operation.
The proportions and frame divisions should be reviewed for the specific opening.
What glass options are available for casement windows?
Available configurations may include Low-E coatings, argon-filled insulated glass, tempered glass and double-pane or triple-pane packages.
Available glass, ENERGY STAR eligibility and applicable ratings depend on the selected casement system, dimensions and project requirements.
How do casement windows lock, and are screens available?
Omega’s current casement-window offering uses multi-point locking to secure the sash at more than one location.
Because the sash opens outward, casement windows can use interior-mounted insect screens. Omega can confirm the hardware configuration, screen type and whether the screen is included with the selected system.
Can casement windows be used for replacement and new-construction projects?
Yes. Casement windows can be considered for individual replacements, coordinated renovations and new custom homes.
Measurements, hinge direction, exterior clearance, glass, installation and finishing requirements should be reviewed for the specific project.
Can a casement window be considered for bedroom egress?
A casement window may satisfy applicable egress requirements when its clear opening dimensions, hardware, sill height, installation and location meet the requirements for the property and project.
Egress should be confirmed for the specific opening and selected product before ordering. A general casement-window description should not be treated as code approval for an individual installation.
Can I compare casement-window options in person?
Yes. Omega’s Scarborough showroom allows homeowners and project teams to compare casement operation, frame profiles, glass, colours, grilles, hardware and related window styles with guidance from the Omega team.
Casement Window Resources
Explore practical articles about casement-window operation, ventilation, glass packages, installation considerations, maintenance and replacement planning.
These resources provide additional guidance for homeowners and project teams comparing casement windows with other fixed and operating styles.
Start Your Casement Window Project
Share any available photographs, measurements, plans or design references so Omega can review the openings, desired configurations and installation requirements.
Request a quote, schedule a Scarborough showroom appointment or call the Omega team to discuss the next step.